Listing Provided Courtesy of Daniel Orlando. Mike Thomas Associates, Cell: 260-993-2577, Phone: 260-993-2577
This content last refreshed on 10/23/2026 3:36 am EDT.
About the Property
| MLS # | 202643668 |
| Status | Active |
| Property Type | Residential |
| Property SubType | Single Family Residence |
| Square Feet | 1,584 sqft |
| New Construction | No |
| Type | Site-Built Home |
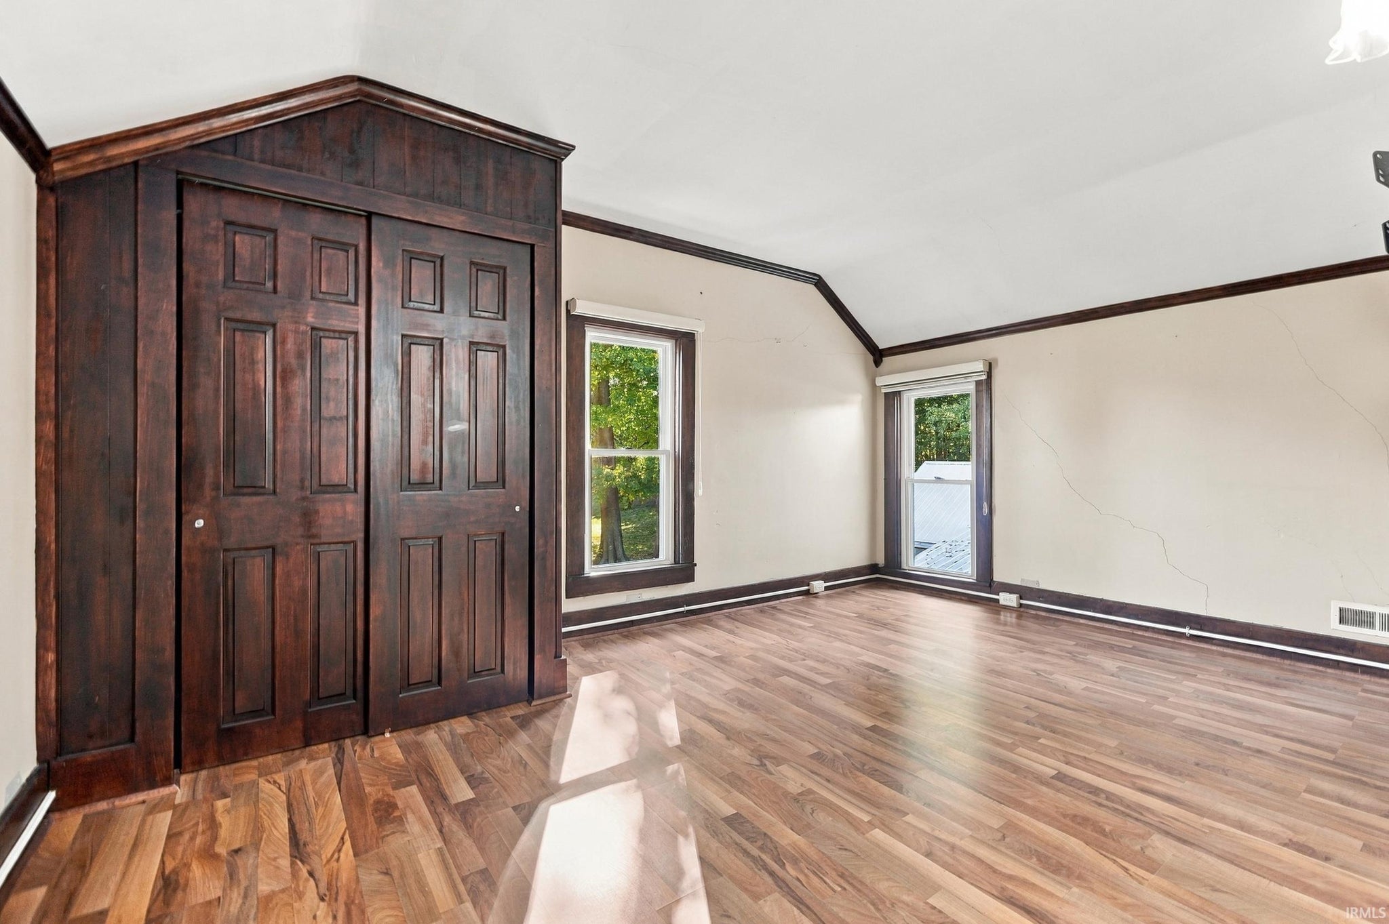
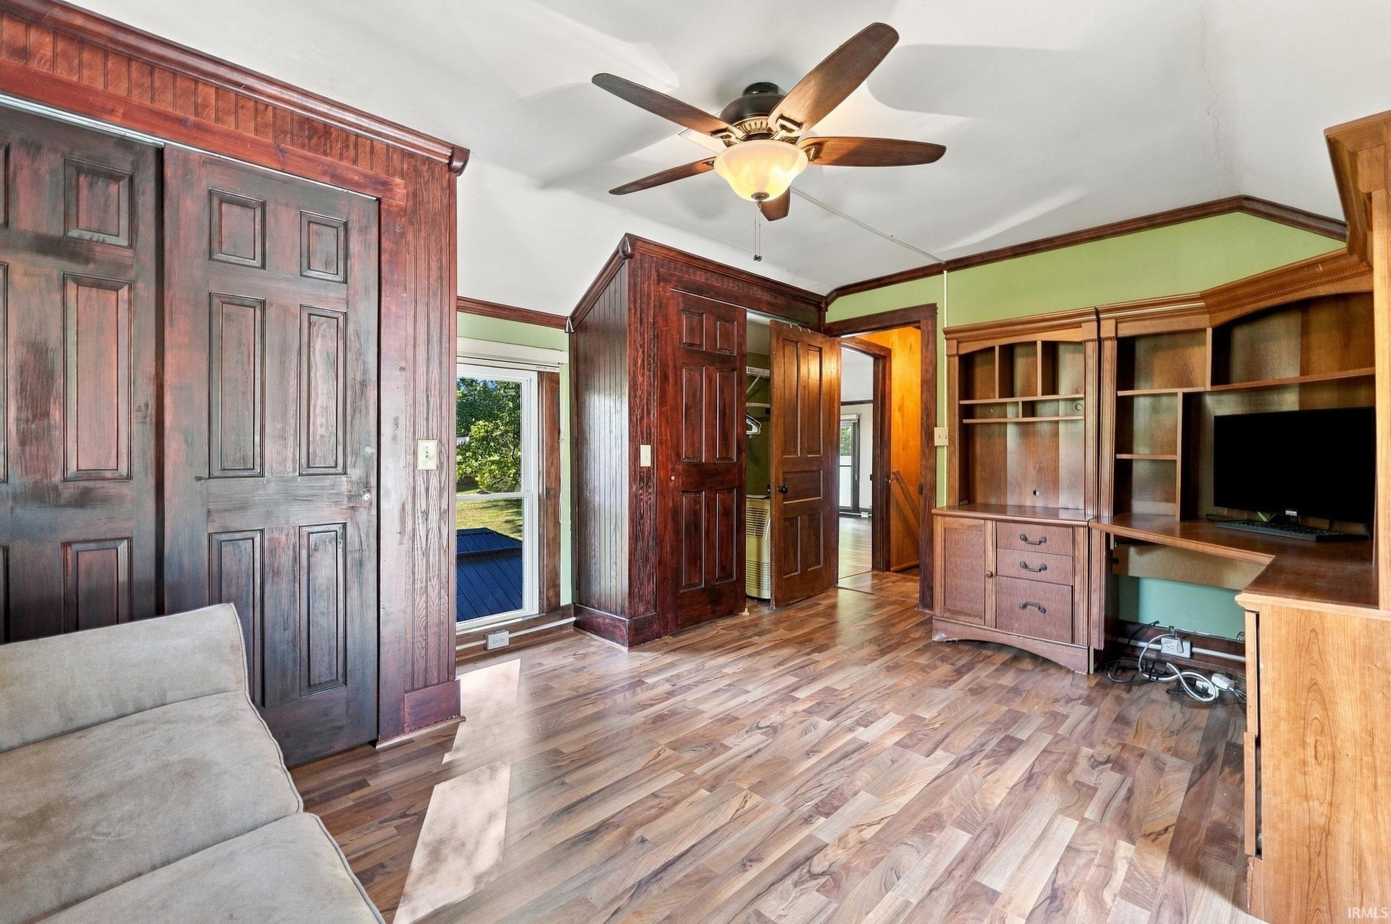
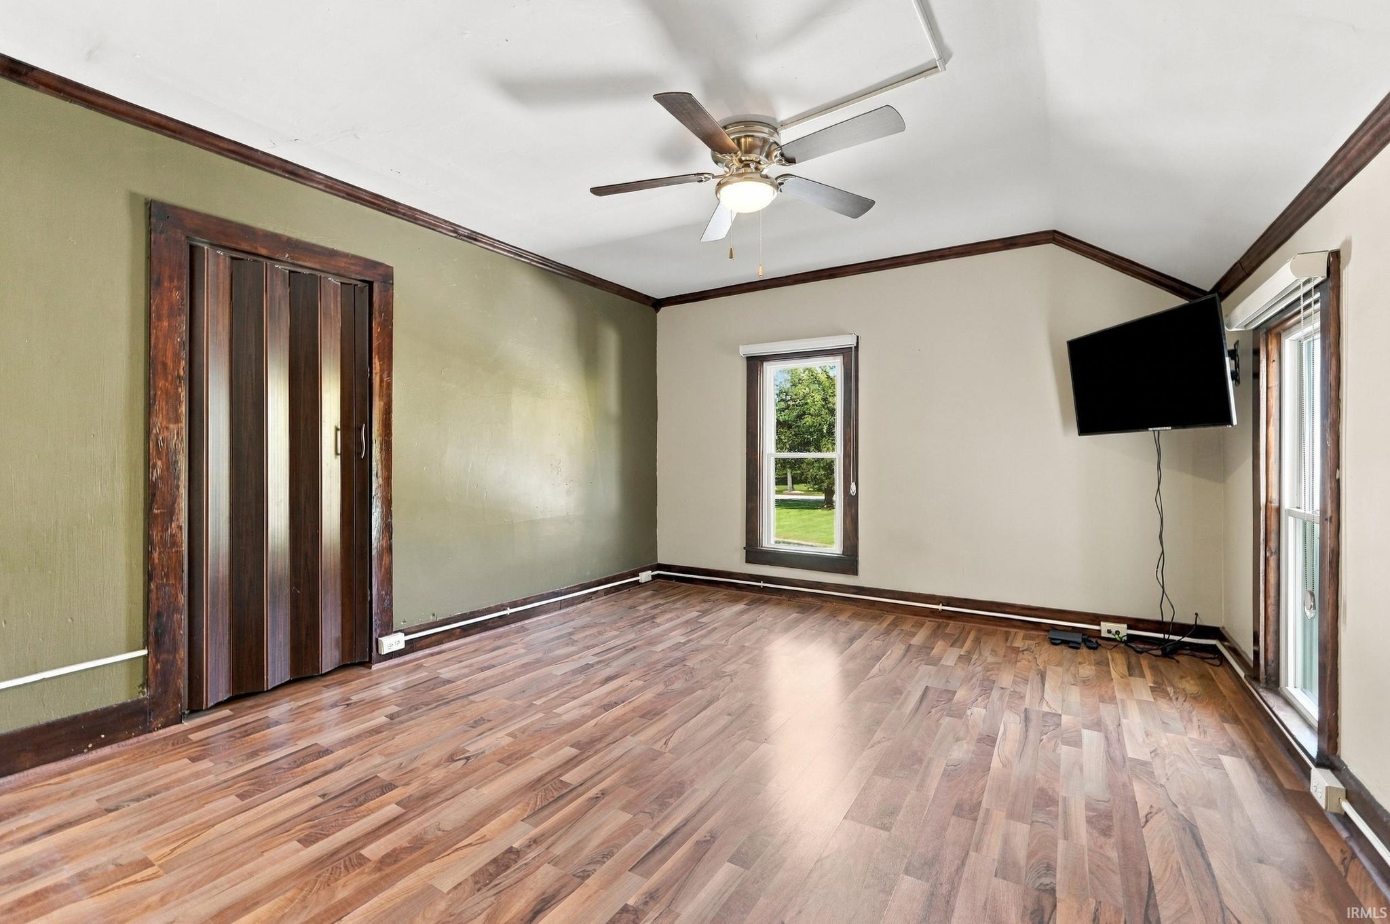
| Bedrooms | 4 |
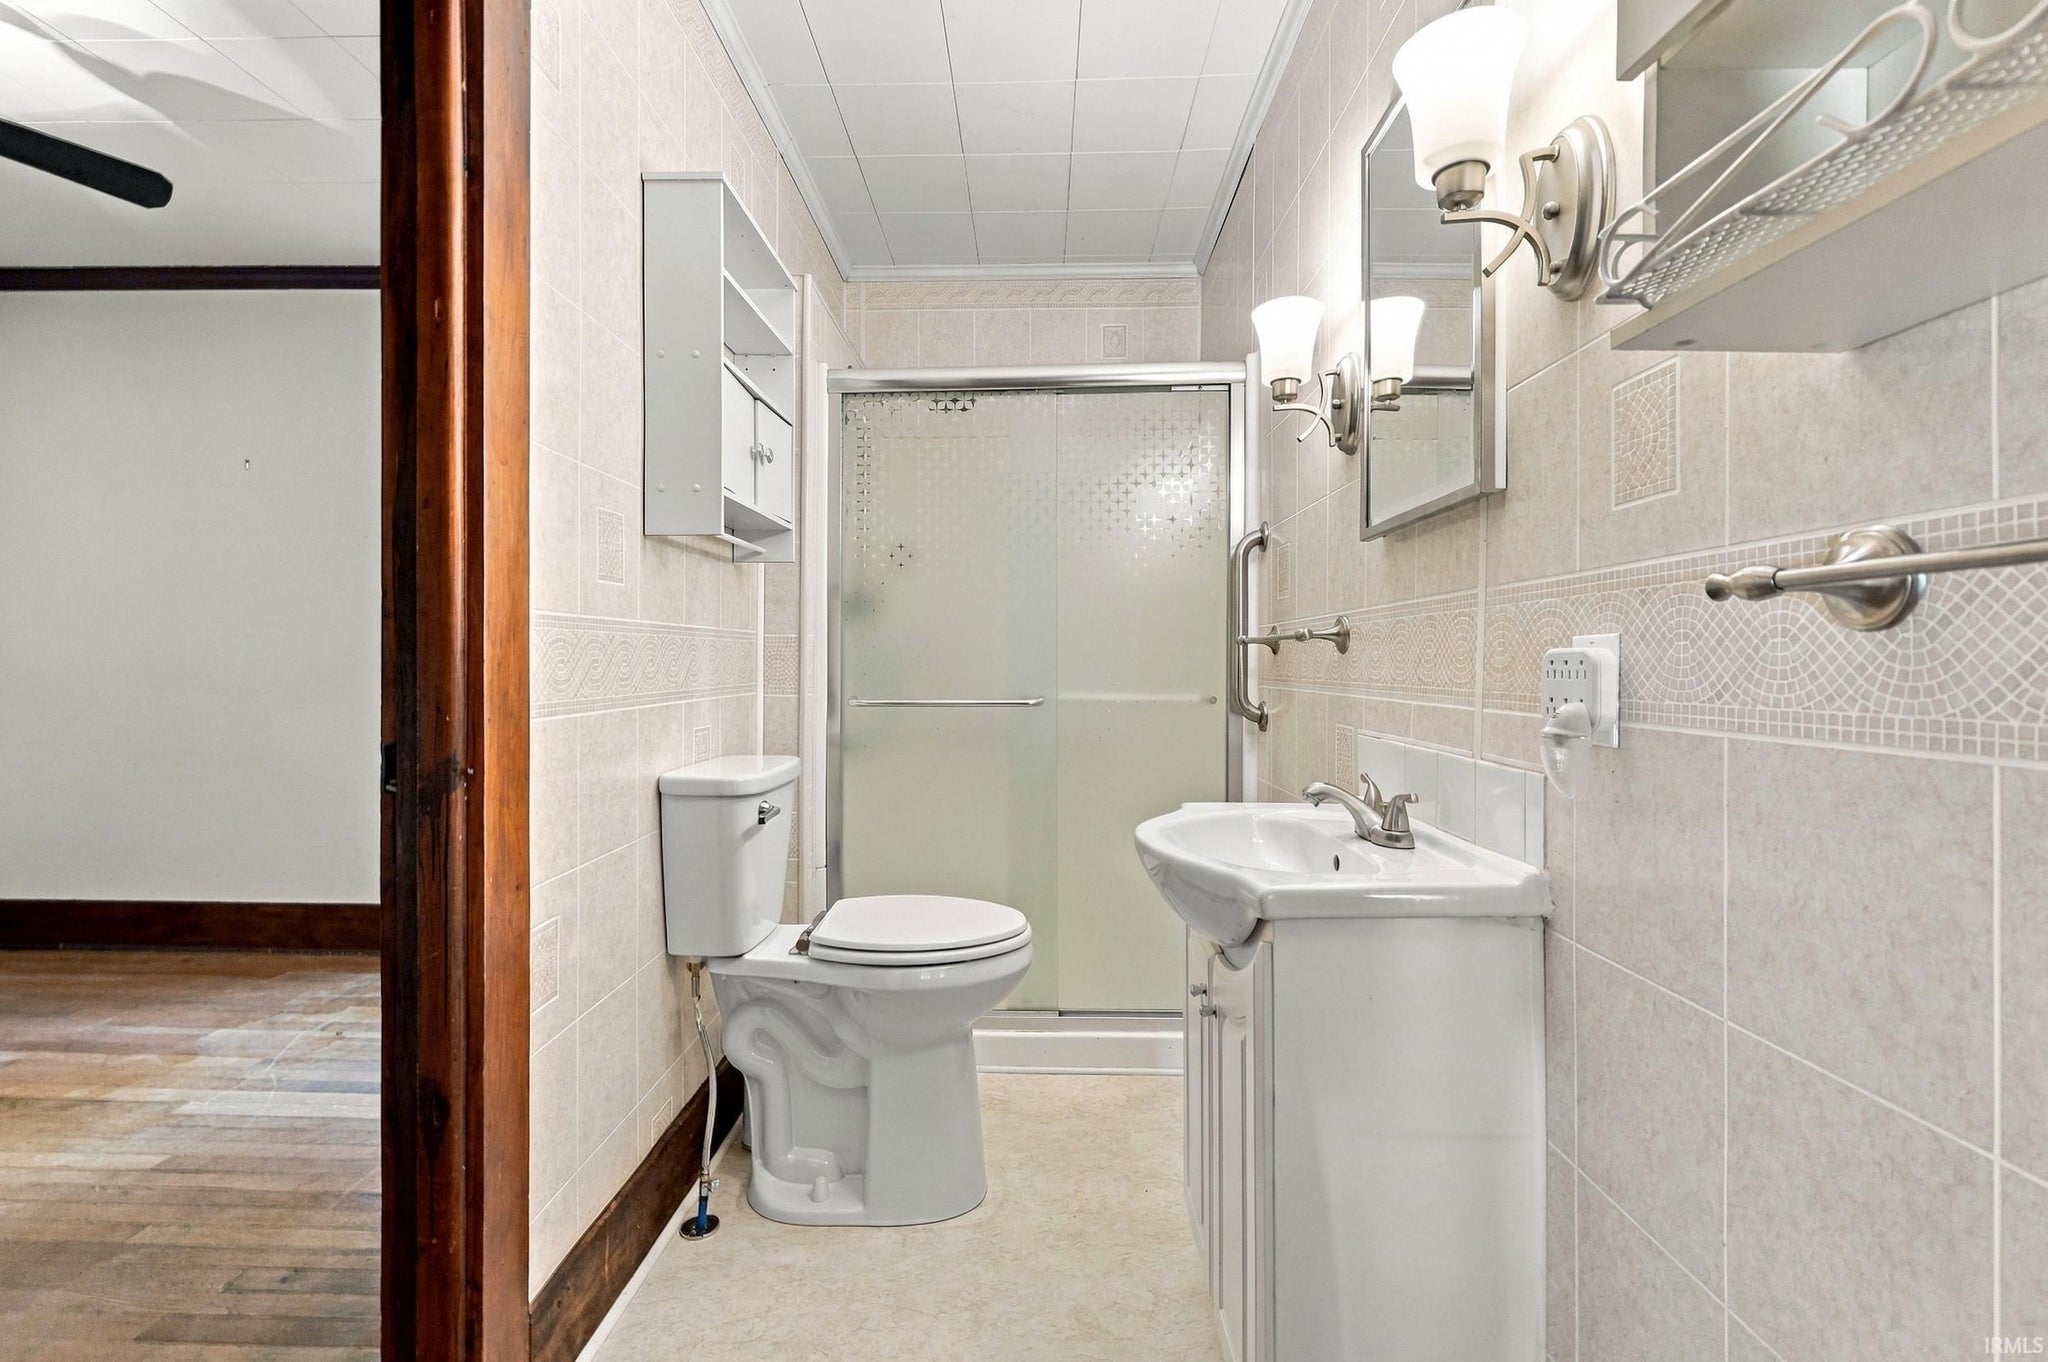
| Bathrooms | 2 (2 Full) |
| Year Built | 1900 |
| Days On Market | 0 |
| Design | Historic |
| Cooling | Ceiling Fan(s), Central Air |
| Heating | Natural Gas, Forced Air, Hot Water |
| Basement | Partial, Unfinished |
| Garage | Detached |
| Garage Spaces | 2 |
| Sewer | Public Sewer |
| Fencing | Vinyl |
Financial
| Year Taxes Payable | 2026 |
| Assoc. Dues | N/A |

Open House
$299,000
604 Vine Street
Lagrange, IN 46761
Lagrange, IN 46761
MLS# 202643668
1,584
Sq. Ft.
4
Bed
2
Bath
2 Car
Garage
1.00
Acre(s)
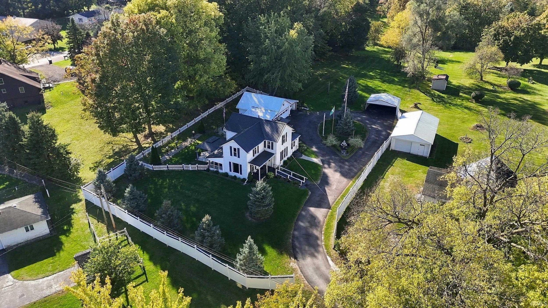
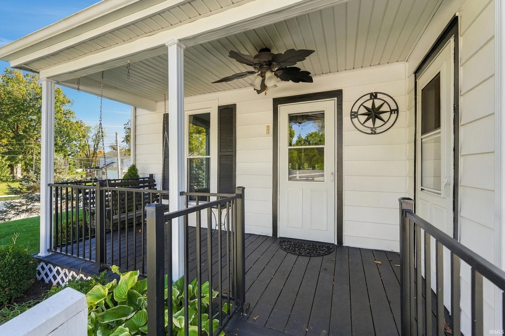
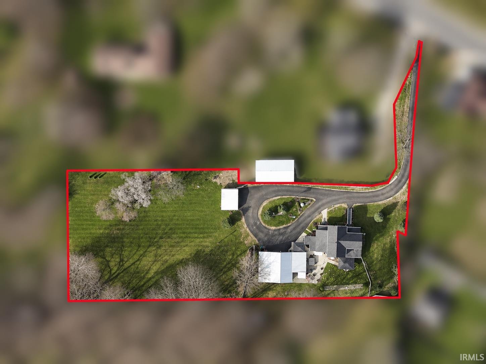
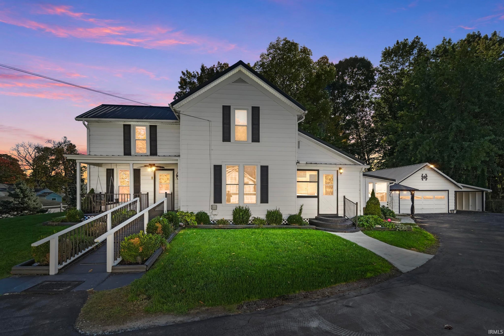
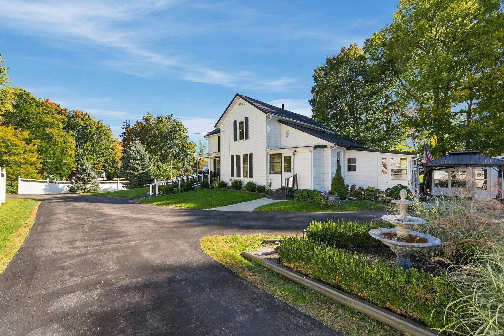
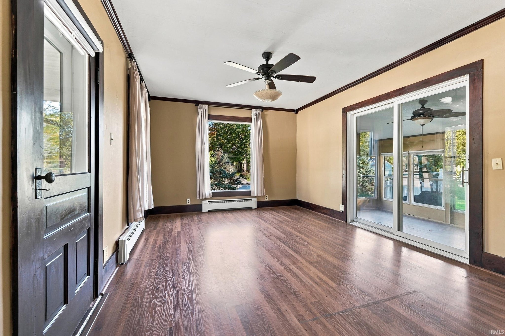
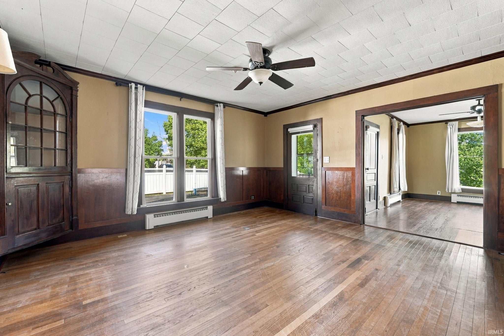
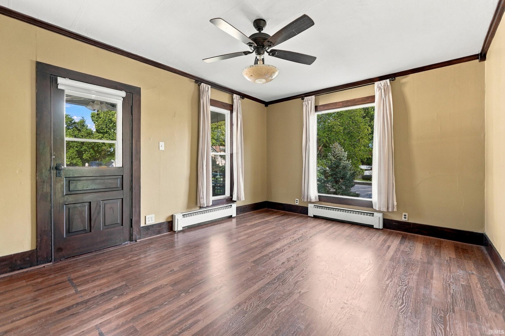
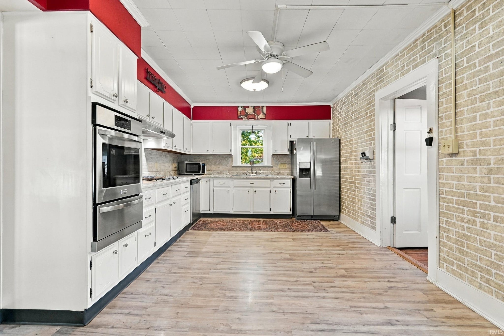
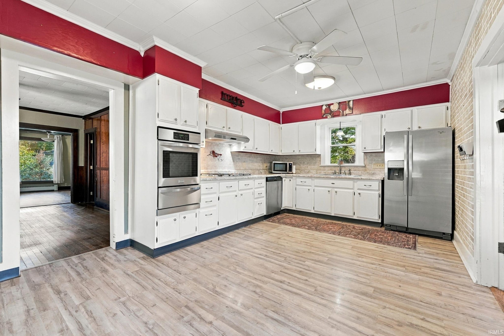
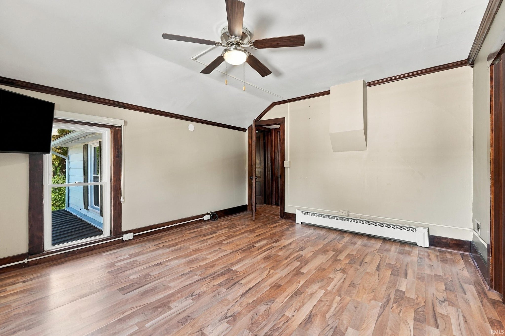
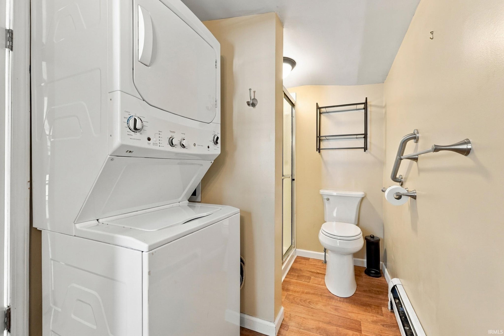
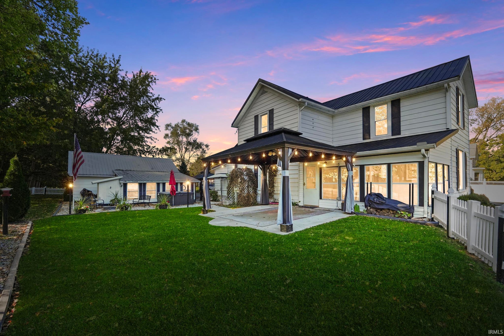
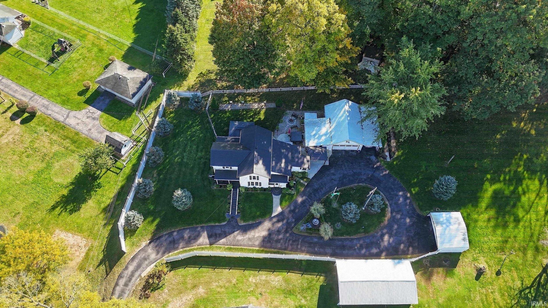
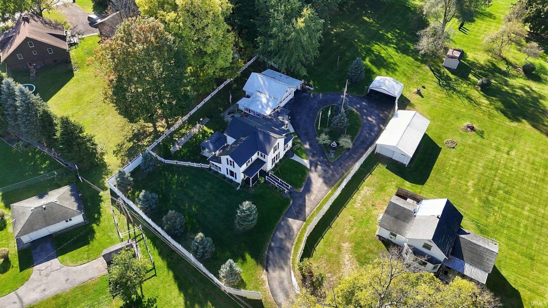
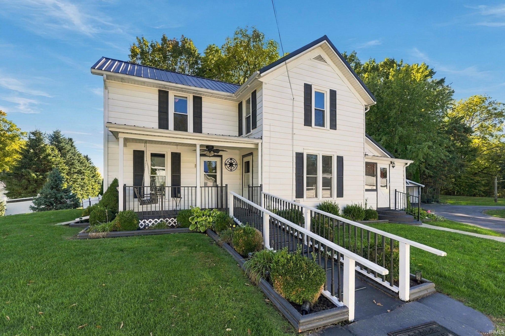
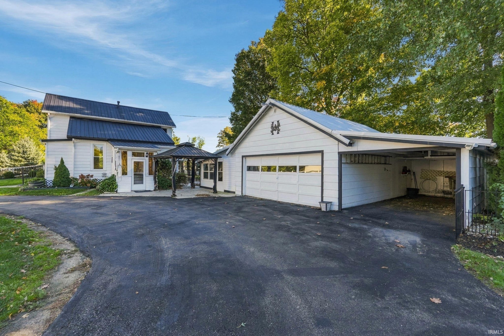
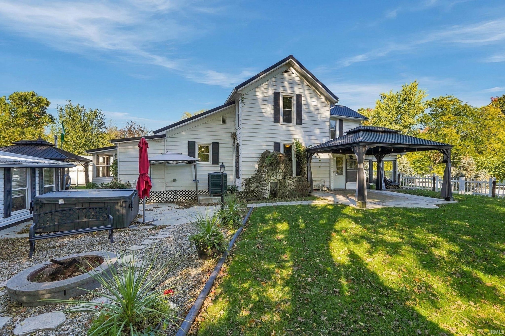
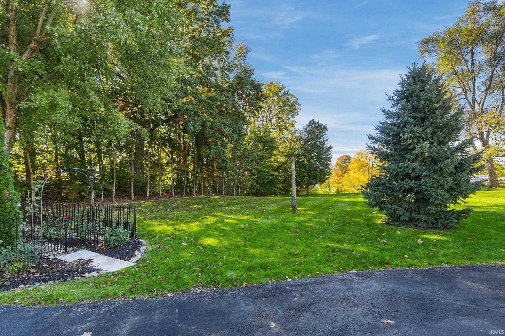
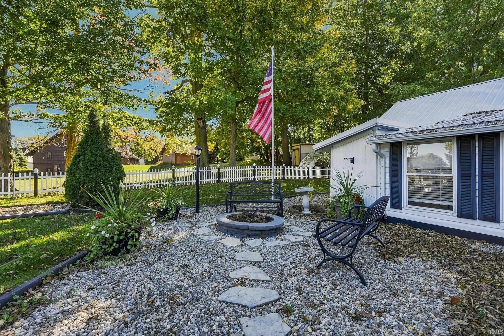
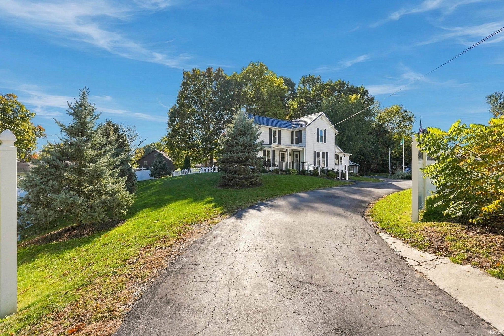
A rare find within LaGrange, IN city limits! Tucked away at the end of a long private and paved driveway, this 4-bedroom, 2-bath home sits on nearly an acre of beautifully landscaped grounds, just a short walk to downtown amenities. HOT TUB, KITCHEN APPLIANCES and STACK WASHER AND DRYER INCLUDED. Seller invested approximately $50,000 in landscaping, mature trees, evergreens, privacy and picket fencing. Inside, you'll find an updated traditional white kitchen with stainless steel appliances, built-in oven and separate range, plus a beautiful custom solid cherry wood accent wall in the living room along with LVP flooring, custom window coverings and SO MUCH MORE. Major updates include a metal roof and custom double-pane, double-hung tilt-in windows (approx. 5 years old), furnace and central air (approx. 7 years old), and 200-amp electrical service and nearly the entire home is freshly painted. Enjoy the three-season room with potential for year-round use by adding heat, three private porches and a professionally maintained hot tub also included with the same if buyer chooses. Detached 20x28 garage, additional carports, lean-to storage and a DRY basement offering plenty of extra space, storage, and storm shelter. Stackable washer and dryer included. City water and sewer. HVAC professionally serviced annually. Beautifully maintained home and property with privacy that is hard to find in town. Picture yourself or your family enjoying all of your private grounds. Such a beautiful spread and beautiful opportunity. Home has always been PROFESSIONALLY maintained. Come take a look at this beautiul real estate opporunity.
Open House:
October
24
Saturday
11:00am - 1:00pm
October
25
Sunday
2:00pm - 4:00pm
Amenities
Ceiling Fan(s)
Crown Molding
Eat-in Kitchen
Natural Woodwork
Laminate Counters
Built-in Features
Master Downstairs
Sale Includes:
- Dishwasher
- Microwave
- Refrigerator
- Washer/Dryer Stacked
- Oven
- Gas Range
Map & Directions:
Listing Provided Courtesy of Daniel Orlando. Mike Thomas Associates, Cell: 260-993-2577, Phone: 260-993-2577
This content last refreshed on 10/23/2026 3:36 am EDT.
About the Property
| MLS # | 202643668 |
| Status | Active |
| Property Type | Residential |
| Property SubType | Single Family Residence |
| Square Feet | 1,584 sqft |
| New Construction | No |
| Type | Site-Built Home |
| Bedrooms | 4 |
| Bathrooms | 2 (2 Full) |
| Year Built | 1900 |
| Days On Market | 0 |
| Design | Historic |
| Cooling | Ceiling Fan(s), Central Air |
| Heating | Natural Gas, Forced Air, Hot Water |
| Basement | Partial, Unfinished |
| Garage | Detached |
| Garage Spaces | 2 |
| Sewer | Public Sewer |
| Fencing | Vinyl |
Financial
| Year Taxes Payable | 2026 |
| Assoc. Dues | N/A |
Dimensions & Additional Detail
| Exterior | Aluminum Siding |
| Lot Square Feet | 43560 |
| Lot Size | 1.00 Acres |
| Lot Dimensions | 130 x 330 |
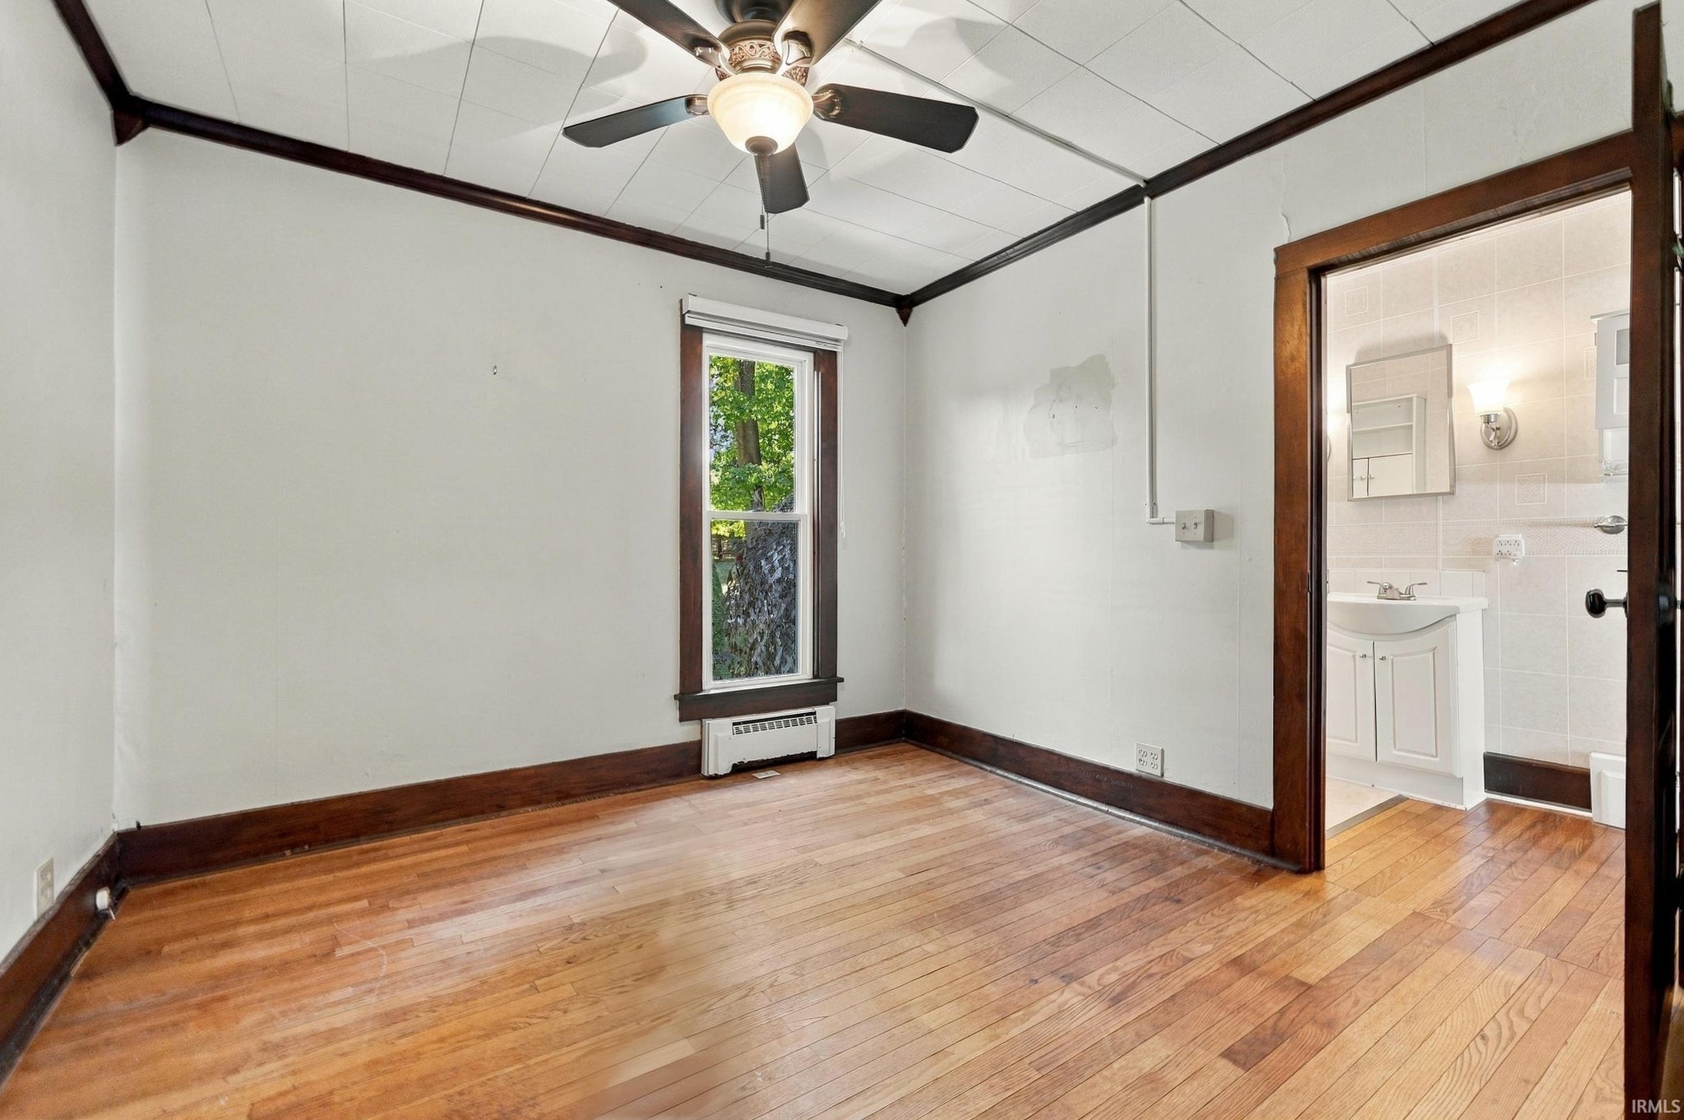
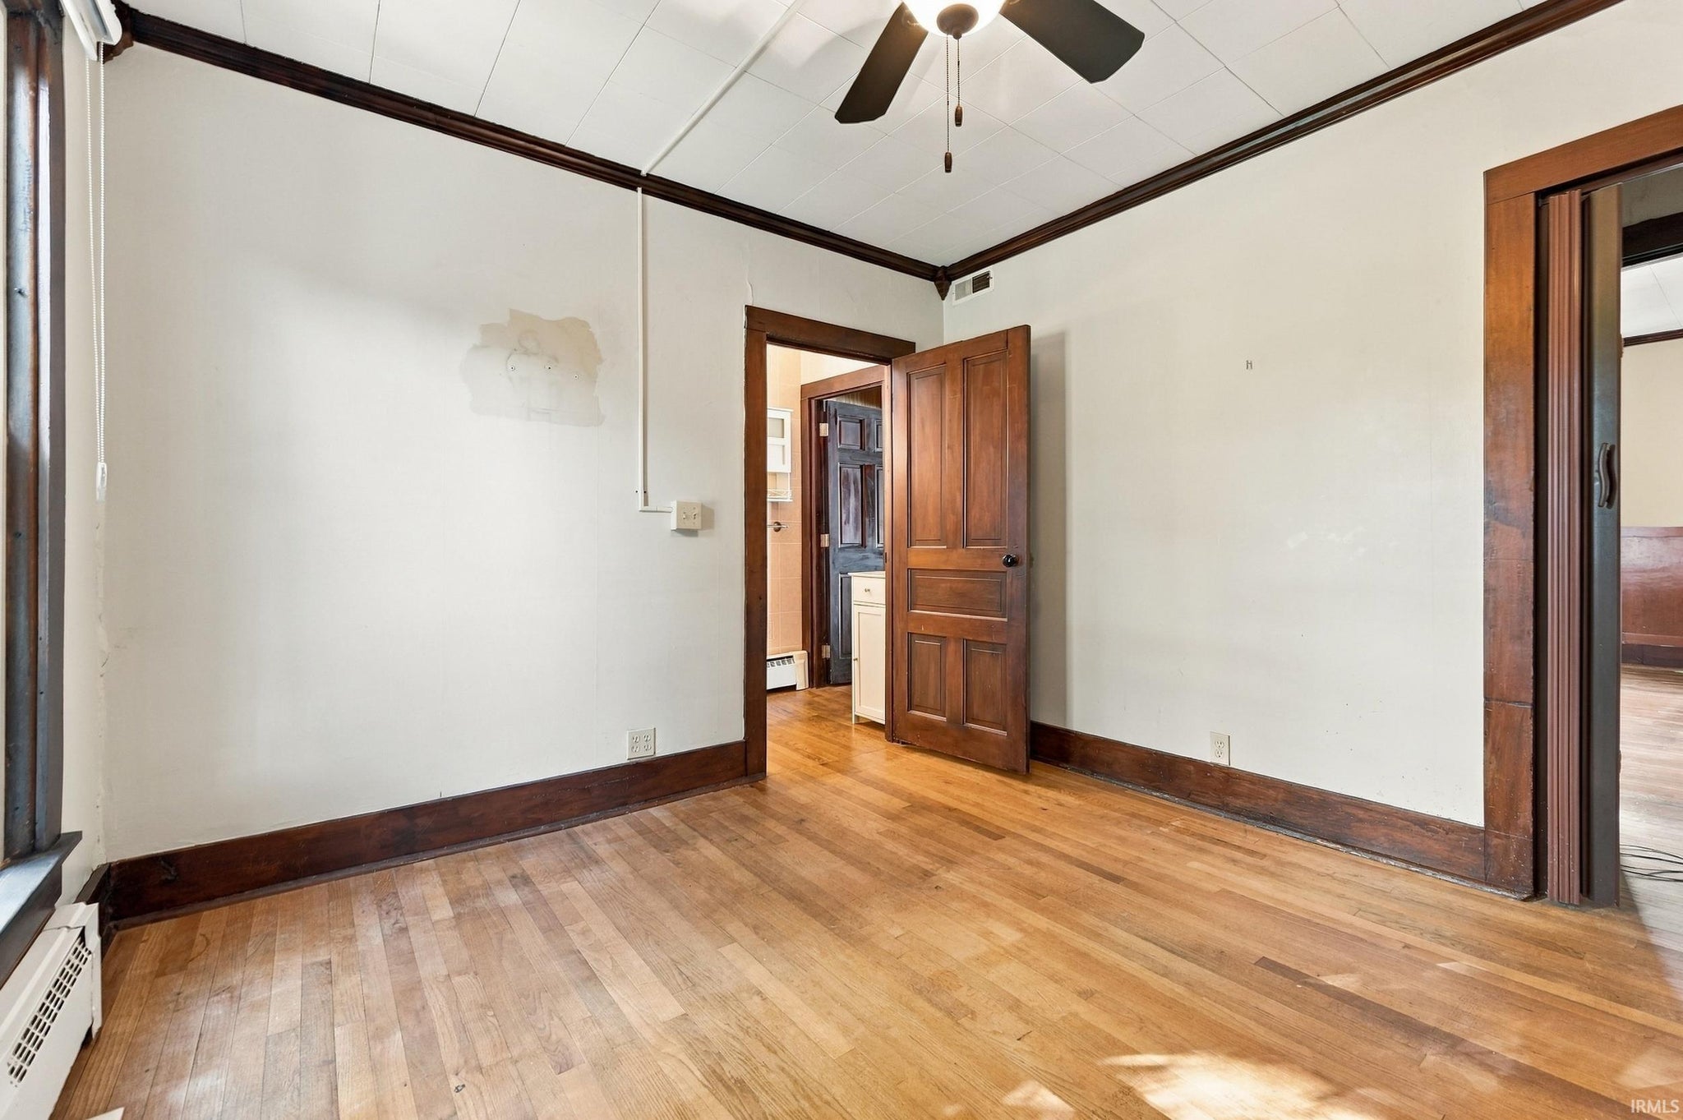
| Bedroom 1 | 11 x 11 Main Level |
| Bedroom 2 | 12 x 16 Upper Level |
| Bedroom 3 | 14 x 15 Upper Level |
| Bedroom 4 | 15 x 10 Upper Level |
| Bonus Room | 16 x 9 Main Level |
| Family Room | 15 x 17 Main Level |
| Kitchen | 11 x 17 Main Level |
| Laundry | 6 x 12 Main Level |
| Living Room | 14 x 15 Main Level |
| Outbuilding1 | 20 x 20 |
Schools
| School District | Lakeland School Corp |
| Elementary School | Lakeland Primary |
| Middle Or Junior School | Lakeland Intermediate |
| High School | Lakeland Jr/Sr |
Location
| County/Parish | LaGrange |
| Subdivision | None |
| Township | Bloomfield |
| City | Lagrange |
| State | IN |
| Zip | 46761 |