

Listing Provided Courtesy of Daniel Orlando. Mike Thomas Associates, Phone: 260-993-2577
This content last refreshed on 10/05/2026 6:08 pm EDT.
About the Property
| MLS # | 202634207 |
| Status | Active |
| Property Type | Residential |
| Property SubType | Single Family Residence |
| Square Feet | 3,520 sqft |
| New Construction | No |
| Type | Site-Built Home |
| Bedrooms | 4 |
| Bathrooms | 3 (3 Full) |
| Year Built | 2016 |
| Days On Market | 45 |
| Design | Ranch |
| Cooling | Ceiling Fan(s), Central Air |
| Heating | Natural Gas, Forced Air |
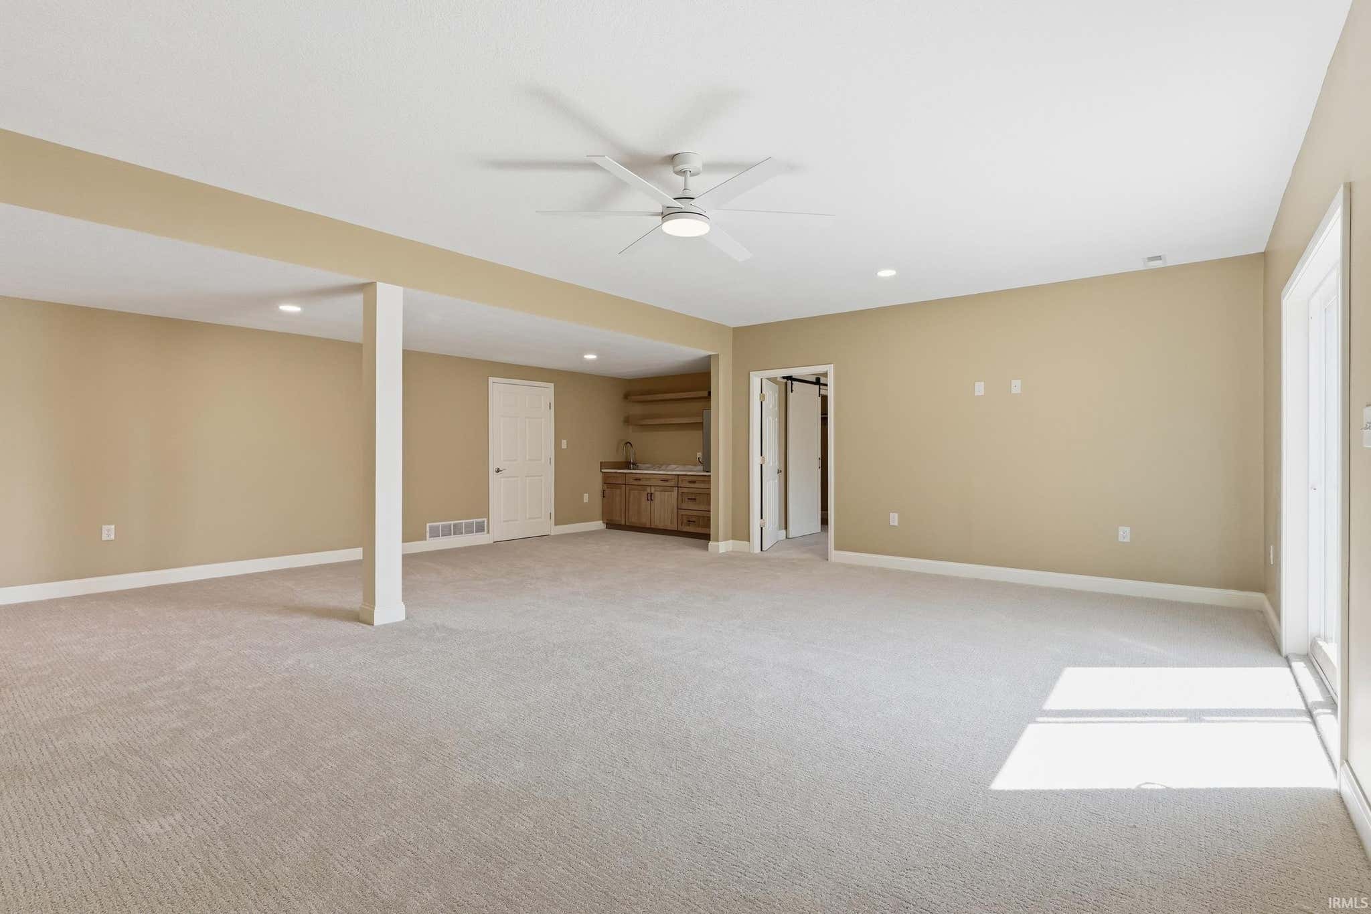
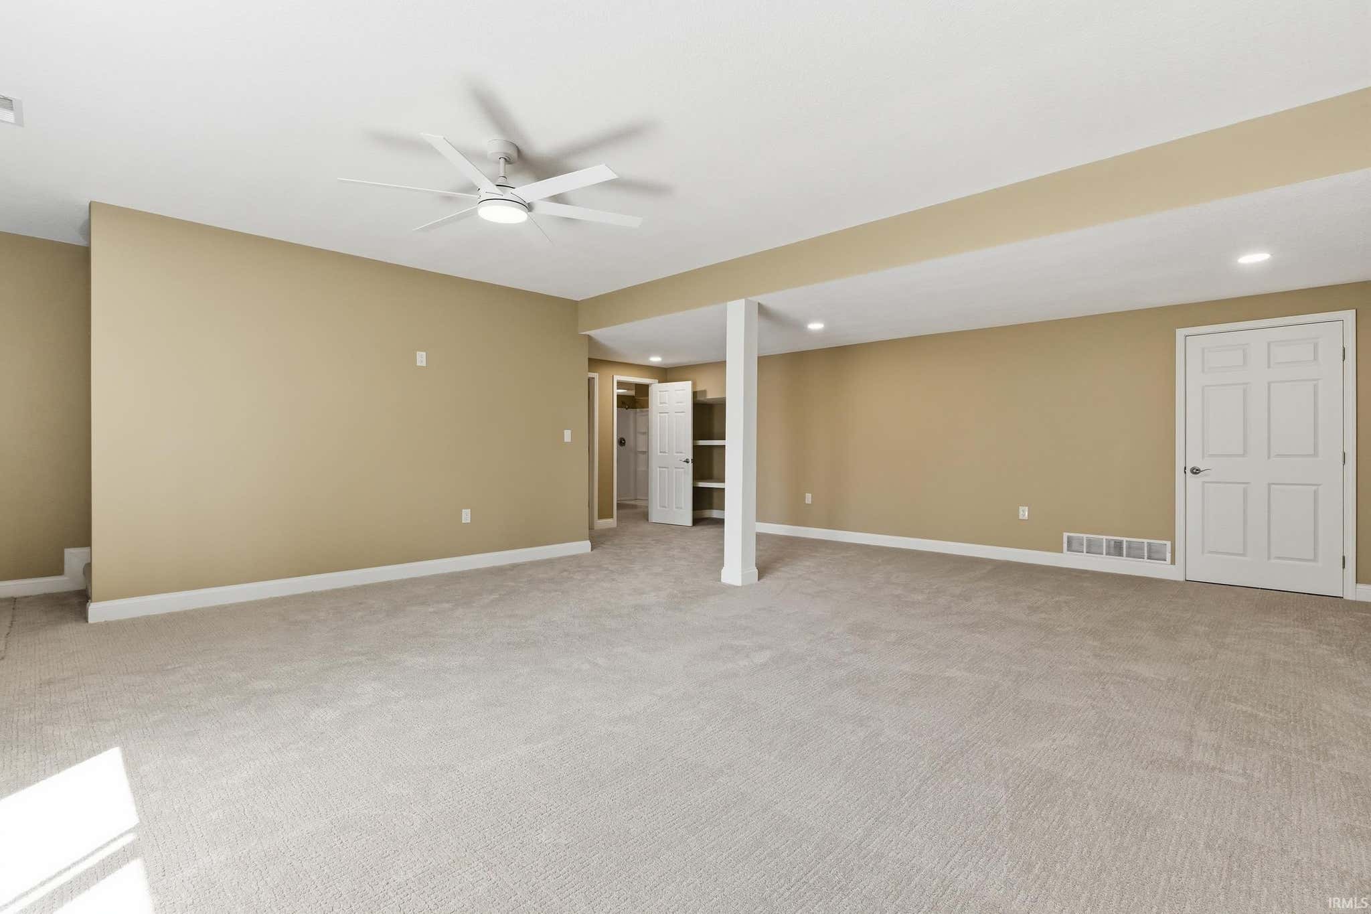
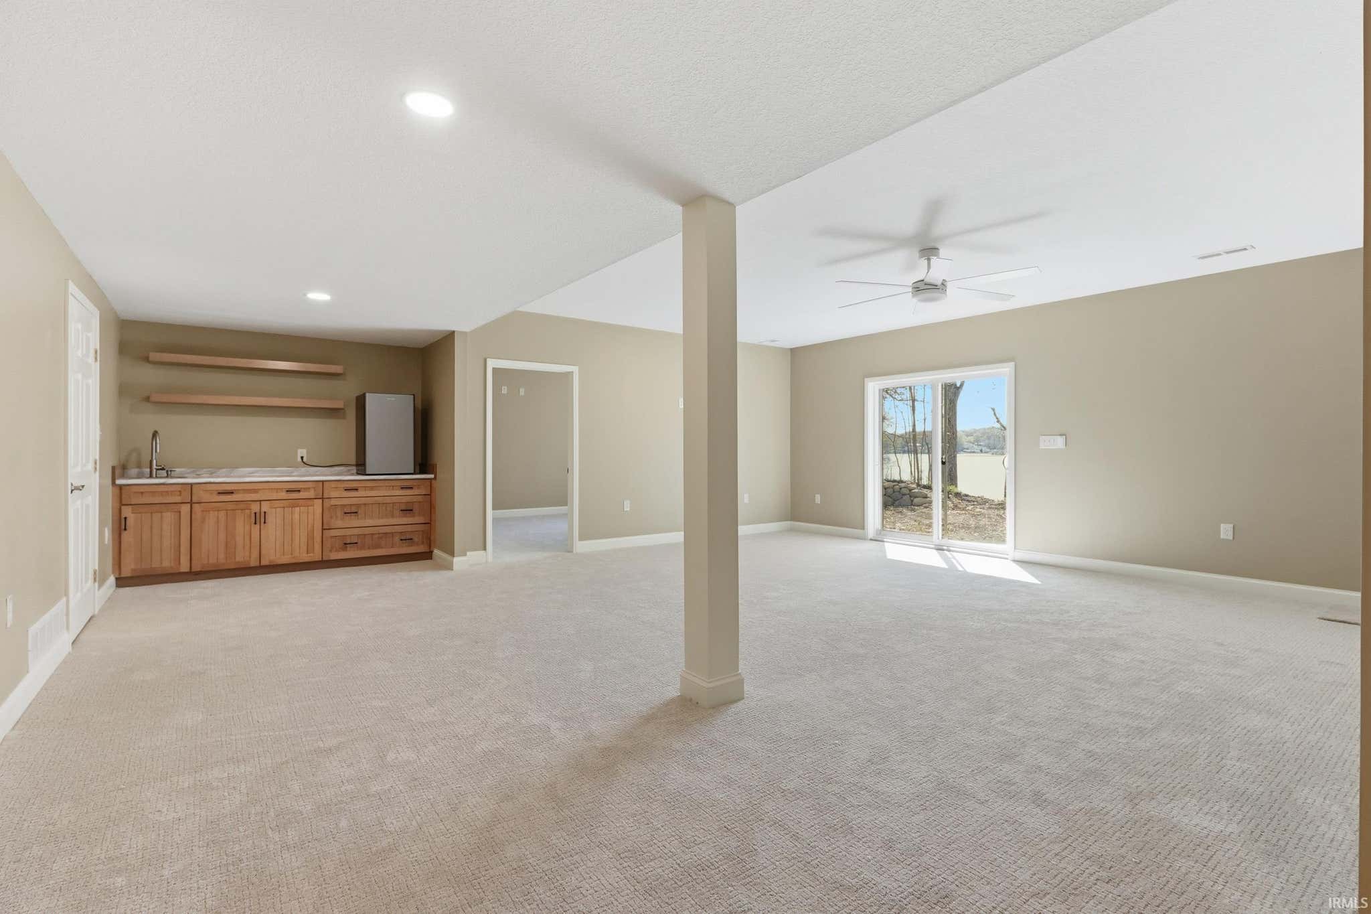
| Basement | Sump Pump, Finished, Full, Other, Walk-Out Access |
| Garage | Attached |
| Garage Spaces | 3 |
| Sewer | Public Sewer |
| Fencing | N/A |
Financial
| Year Taxes Payable | 2026 |
| Assoc. Dues | N/A |

3,520
Sq. Ft.
4
Bed
3
Bath
3 Car
Garage
0.88
Acre(s)
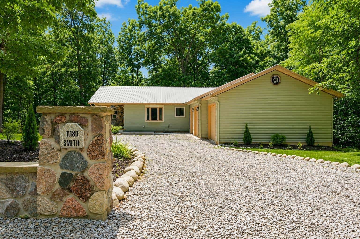
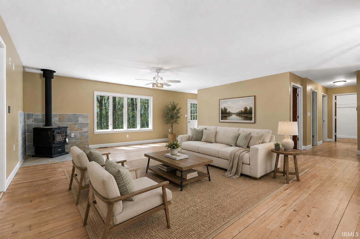
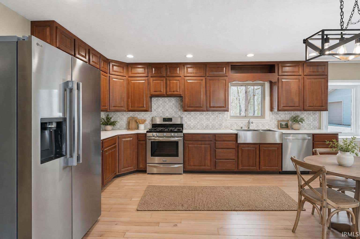
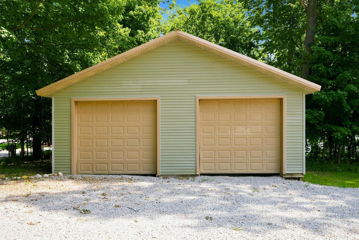
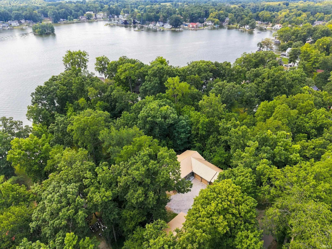
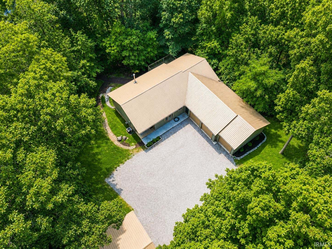
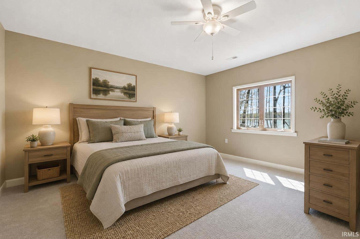
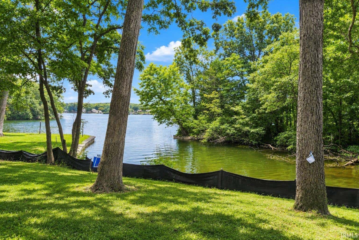
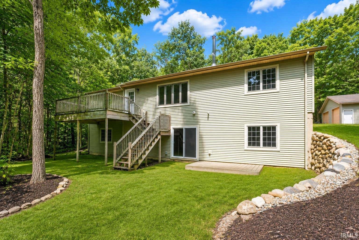
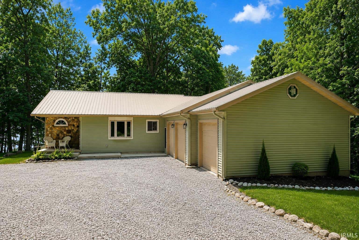
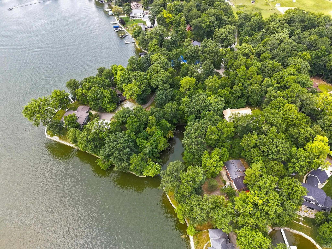
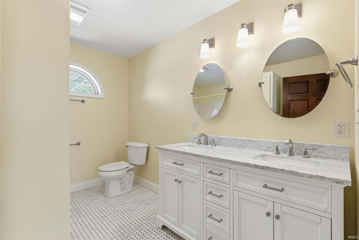
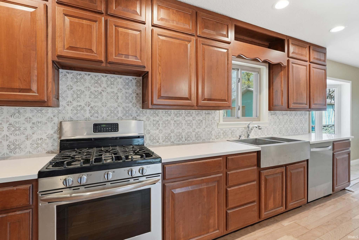
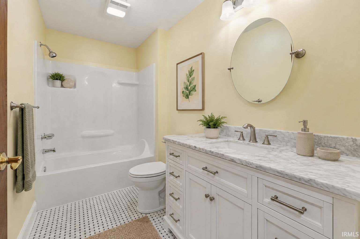
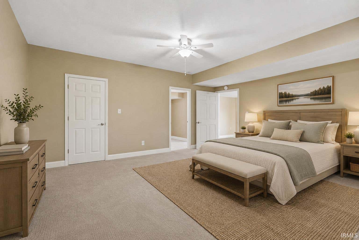
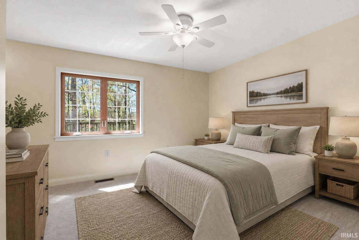
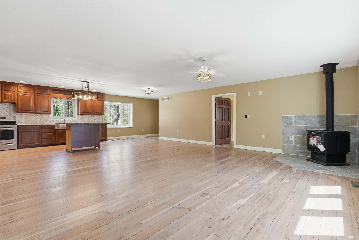
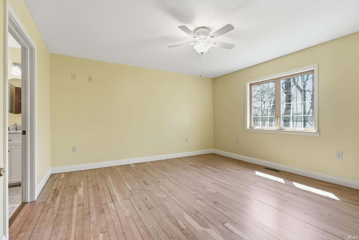
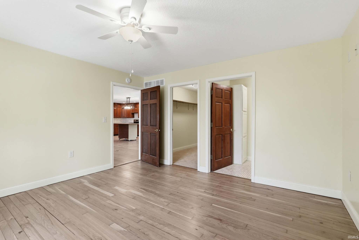
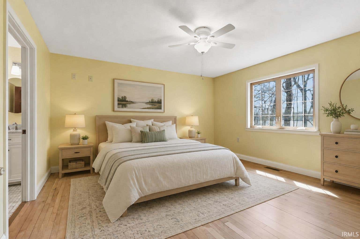
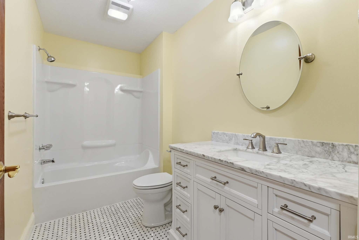
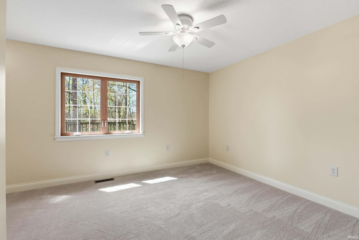
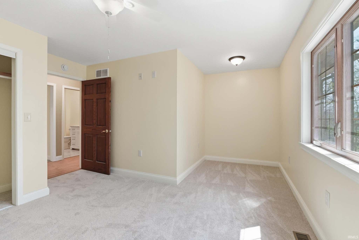
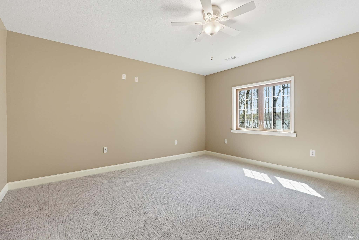
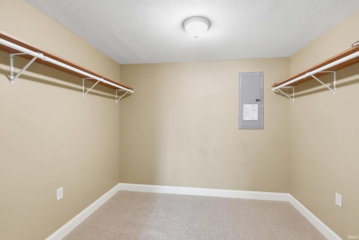
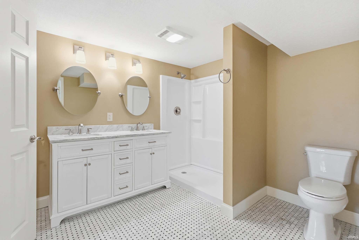
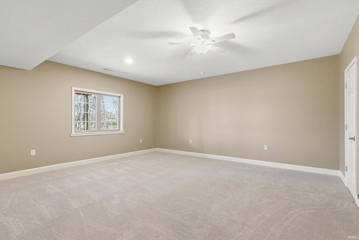
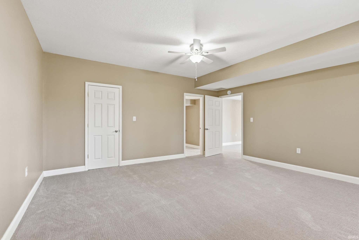
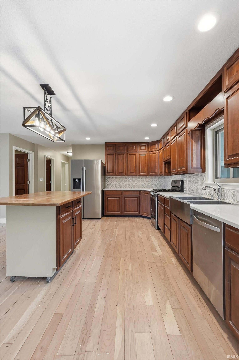
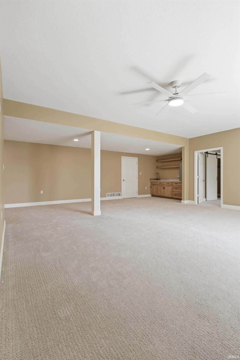
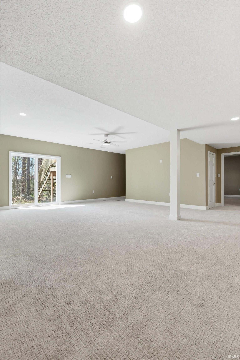
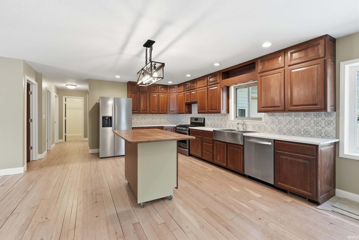
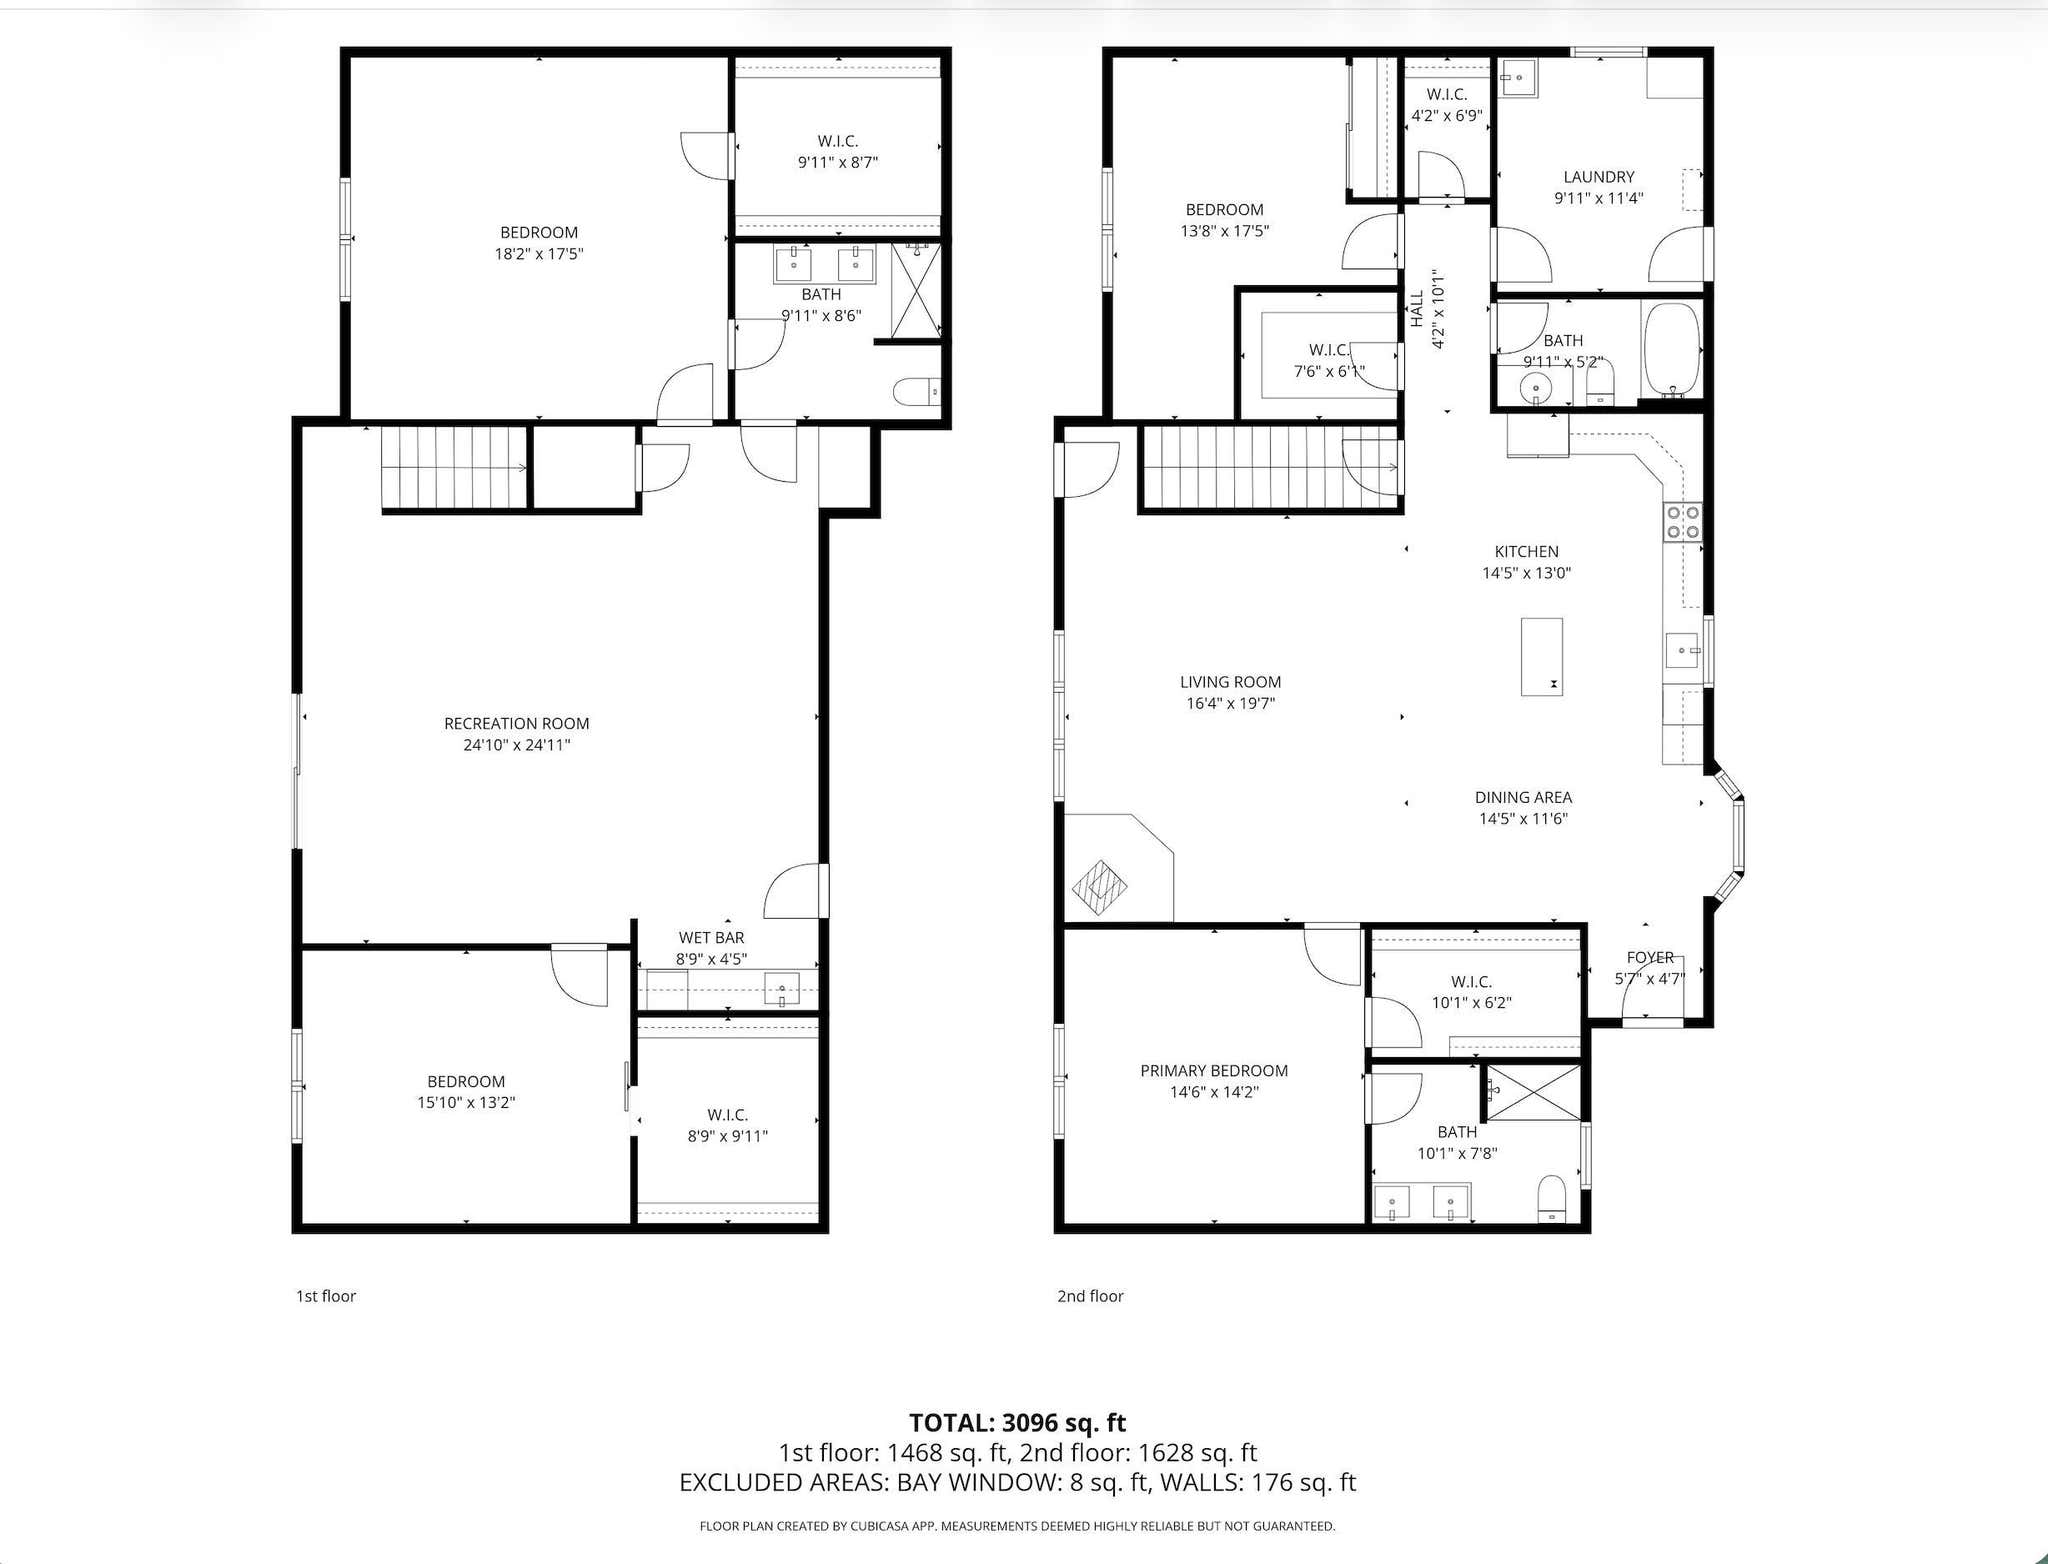
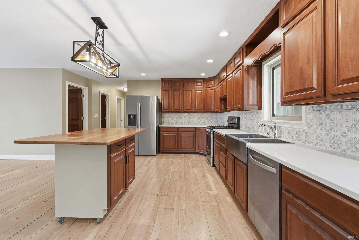
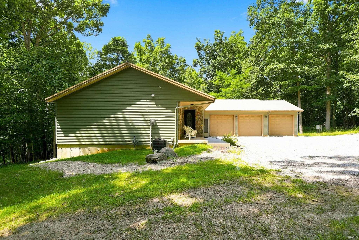
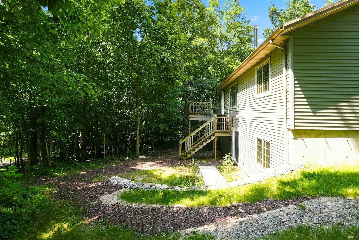
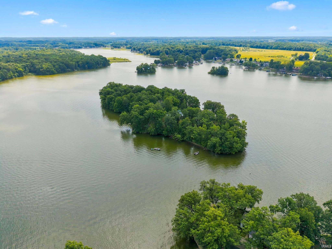
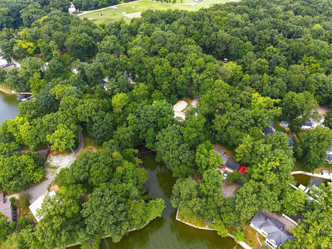
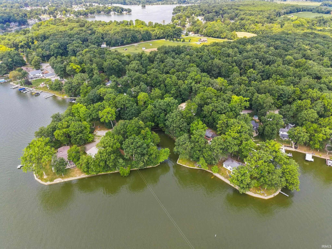
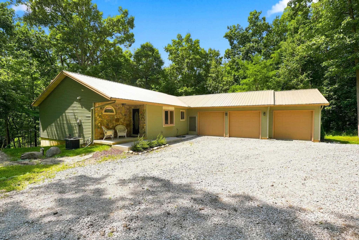
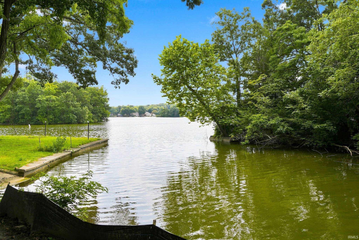
Privacy, space, and lake access come together at 1080 North Shore Drive in Rome City on Sylvan Lake. Situated on approximately .88 wooded acres, this spacious ranch offers four oversized bedrooms, three large bathrooms, an attached three-car garage, a 30 x 40 detached pole building, and approximately 141.45 feet of lake frontage. Enjoy easy access to Sylvan Lake through the deep, wide, recently dredged channel, along with your own pier and private boat ramp. Sylvan Lake is a 669-acre all-sports lake known for its scenic shoreline, island views, and destinations such as Boy Scout Island with public walking trails. Inside, the home offers an open and comfortable layout with plenty of room to spread out. The bright main level features rich cherry hardwood floors and a spacious living area centered around a newer wood-burning stove with an updated tile surround. The kitchen offers cherry cabinetry, brand-new quartz countertops, an updated backsplash, and plenty of space for everyday living or entertaining. A movable kitchen island provides additional flexibility and can easily be repositioned or removed depending on how you want to use the space. Two oversized bedrooms are located on the main level, with two additional large, newly finished bedrooms in the walkout lower level. Three of the four bedrooms include walk-in closets, and the home features three generously sized bathrooms with marble-topped vanities and marble flooring. Downstairs, the finished walkout basement adds a second living area, new finishes, and a brand-new wet bar, creating a great setup for guests, entertaining, or simply giving everyone their own space. Brand-new carpet, updated tile flooring, and fresh paint throughout give the home a clean, move-in-ready feel. Outside, mature trees and nearly an acre of ground provide a sense of privacy while still keeping the lake within easy reach. The lot gently slopes toward the water, where a newer stone retaining wall and waterfront patio area provide another place to relax and enjoy the setting. An elevated deck offers additional outdoor living space for quiet evenings or gathering with friends and family. With direct ski-lake access, substantial garage and storage space, a private boat ramp, pier, and plenty of room both inside and out, 1080 North Shore Drive offers a versatile way to enjoy life at Sylvan Lake.
Amenities
Walk-In Closet(s)
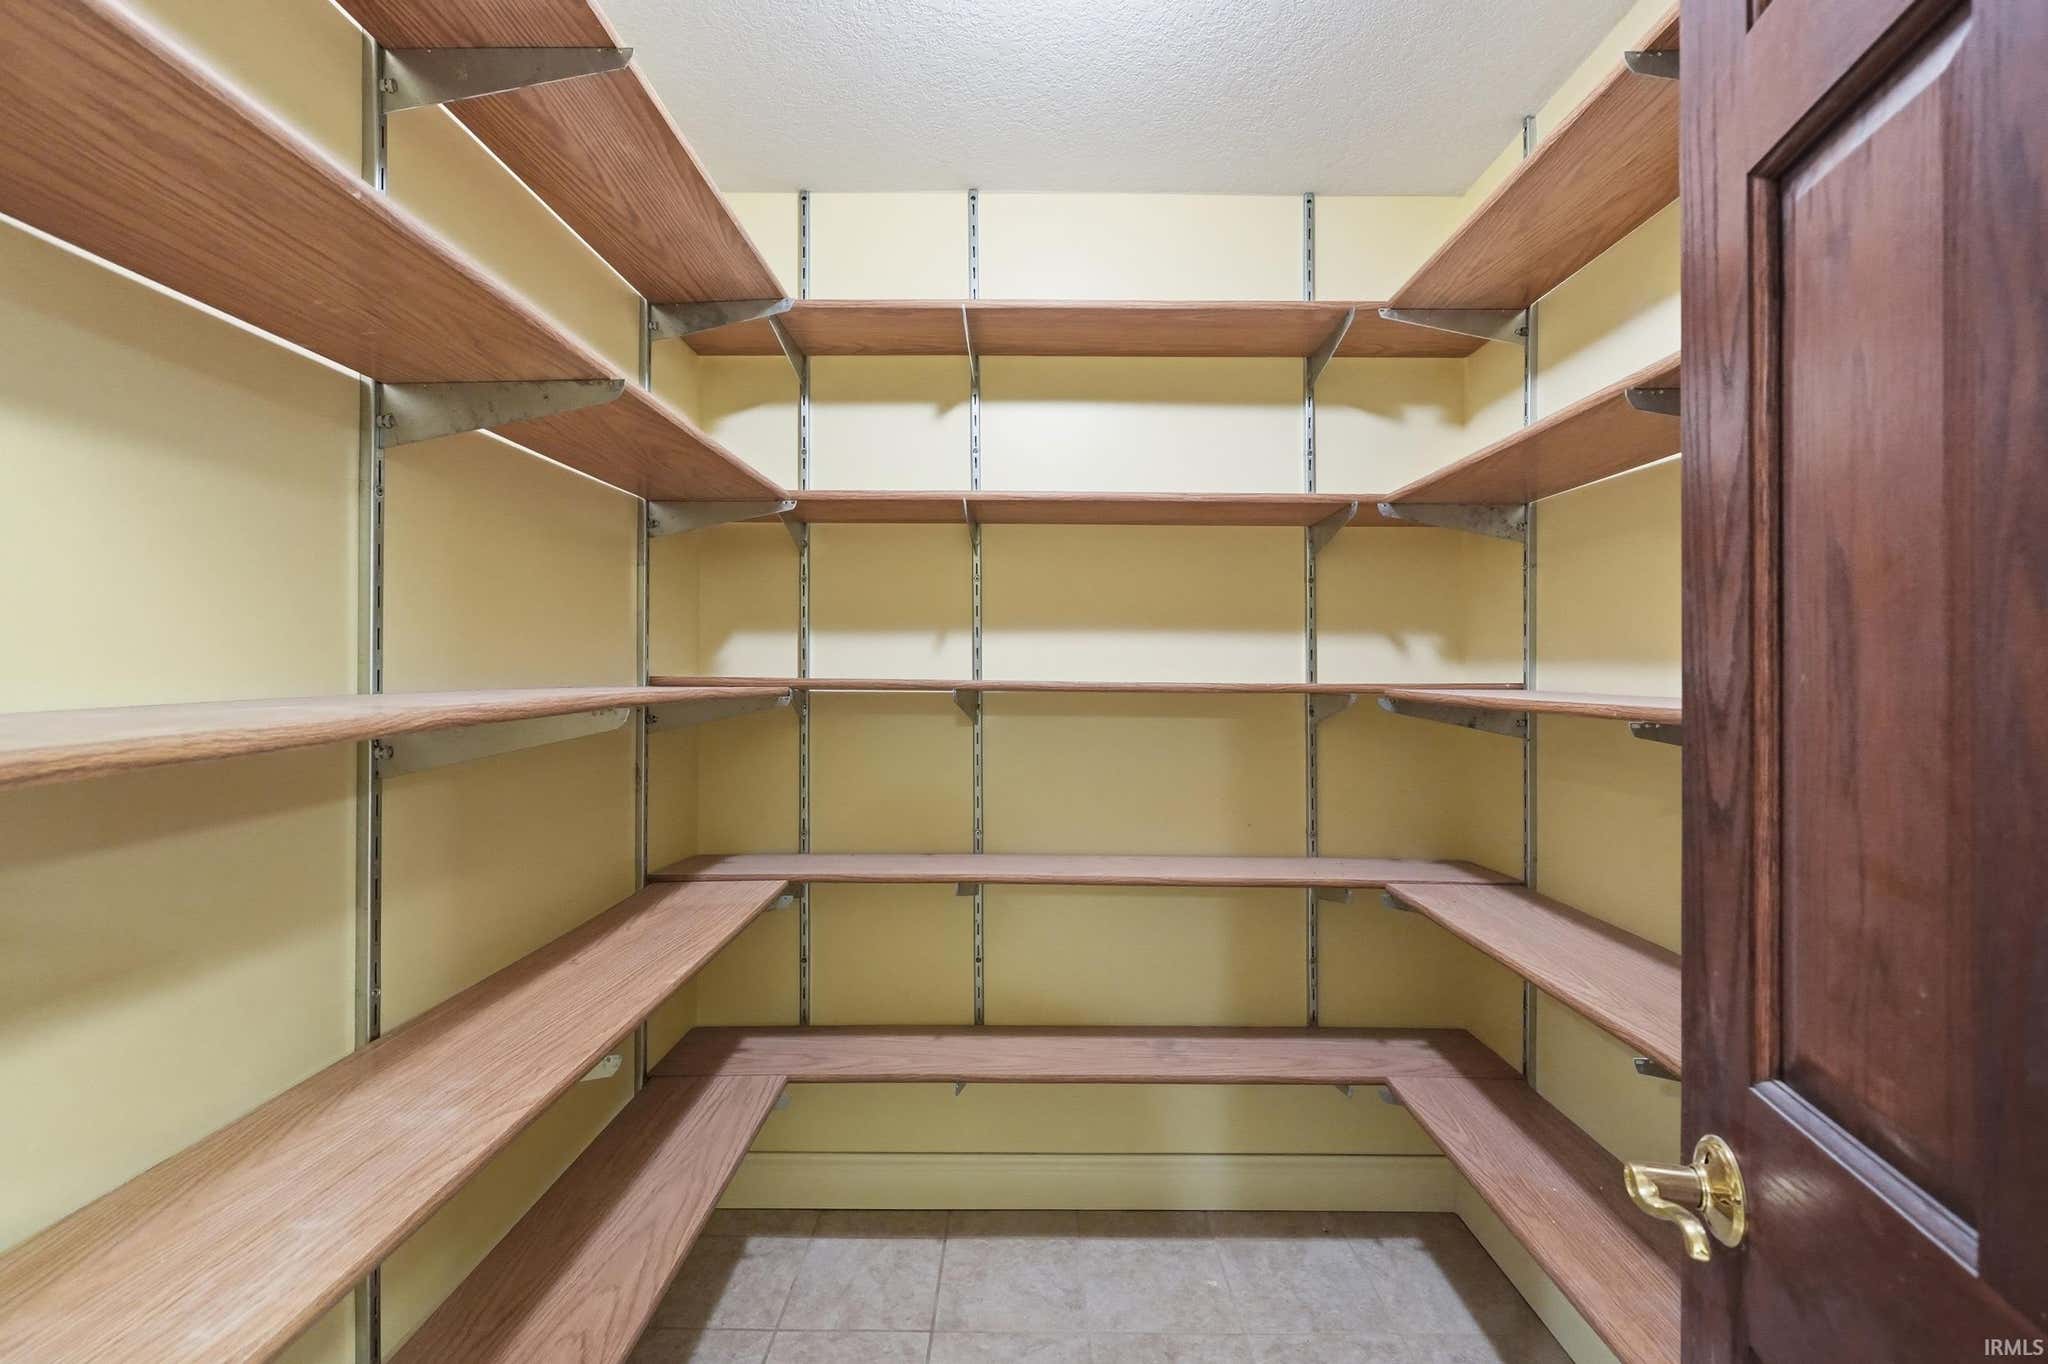
Pantry
Breakfast Bar
Ceiling Fan(s)
Eat-in Kitchen
Kitchen Island
Natural Woodwork
Open Floorplan
Stone Counters
Master Downstairs
Sale Includes:
- Disposal
- Dishwasher
- Refrigerator
- Gas Range
Map & Directions:
Listing Provided Courtesy of Daniel Orlando. Mike Thomas Associates, Phone: 260-993-2577
This content last refreshed on 10/05/2026 6:08 pm EDT.
About the Property
| MLS # | 202634207 |
| Status | Active |
| Property Type | Residential |
| Property SubType | Single Family Residence |
| Square Feet | 3,520 sqft |
| New Construction | No |
| Type | Site-Built Home |
| Bedrooms | 4 |
| Bathrooms | 3 (3 Full) |
| Year Built | 2016 |
| Days On Market | 45 |
| Design | Ranch |
| Cooling | Ceiling Fan(s), Central Air |
| Heating | Natural Gas, Forced Air |
| Basement | Sump Pump, Finished, Full, Other, Walk-Out Access |
| Garage | Attached |
| Garage Spaces | 3 |
| Sewer | Public Sewer |
| Fencing | N/A |
Financial
| Year Taxes Payable | 2026 |
| Assoc. Dues | N/A |
Dimensions & Additional Detail
| Exterior | Stone, Vinyl Siding |
| Lot Square Feet | 38333 |
| Lot Size | 0.88 Acres |
| Lot Dimensions | 248 X 170 |
| Bedroom 1 | 14 x 15 Main Level |
| Bedroom 2 | 14 x 18 Main Level |
| Bedroom 3 | 16 x 13 Lower Level |
| Bedroom 4 | 18 x 18 Lower Level |
| Bonus Room | 9 x 5 Lower Level |
| Dining Room | 12 x 14 Main Level |
| Family Room | 25 x 25 Lower Level |
| Kitchen | 13 x 15 Main Level |
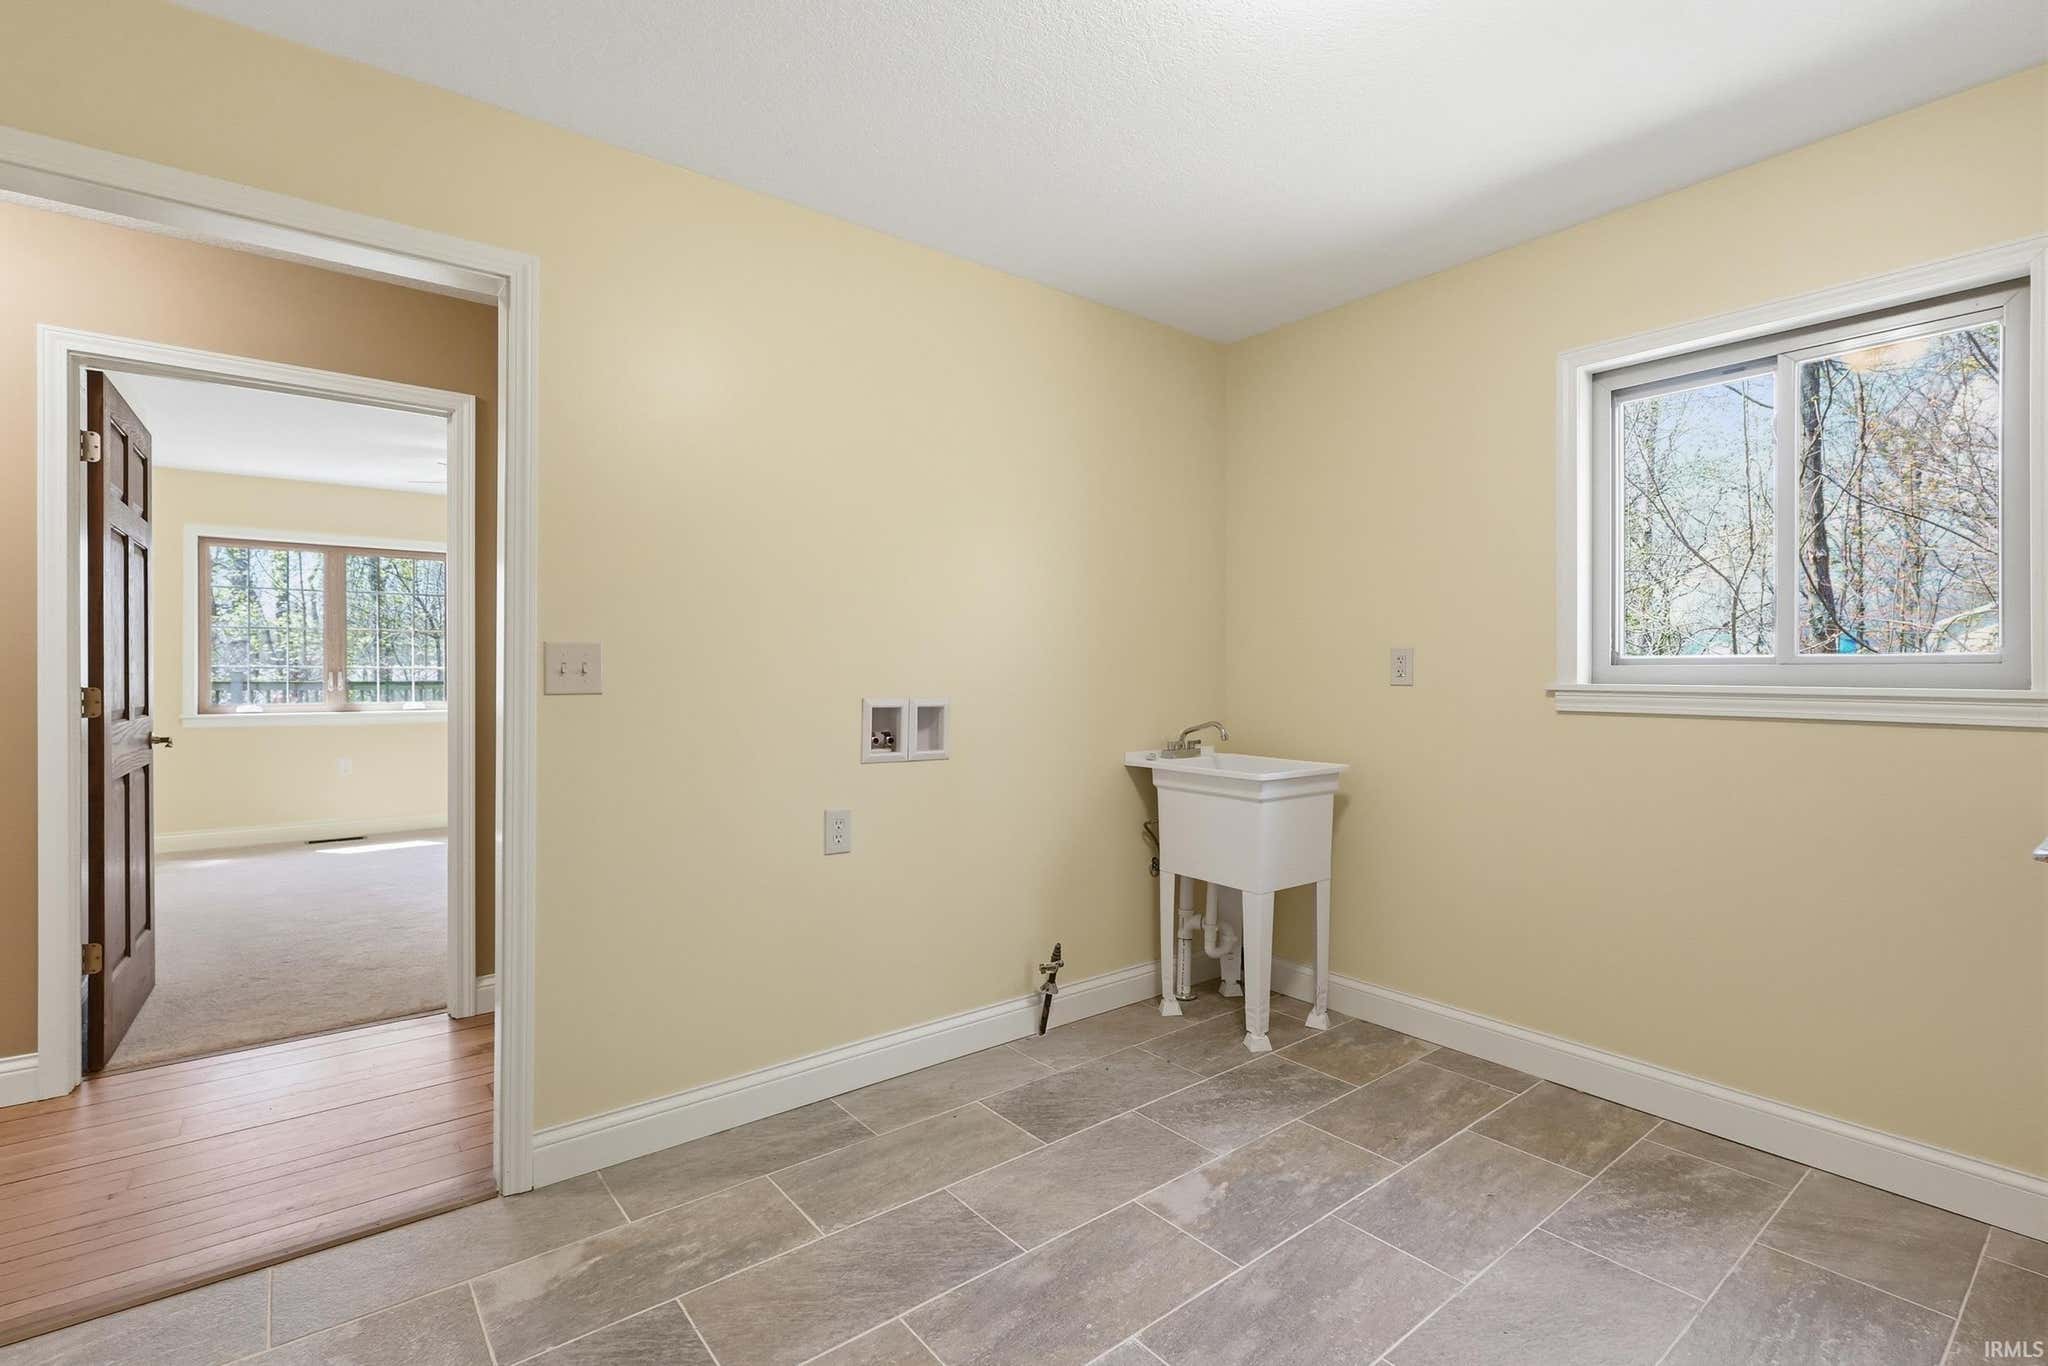
| Laundry | 10 x 11 Main Level |
| Living Room | 17 x 20 Main Level |
| Outbuilding1 | 30 x 40 |
Schools
| School District | East Noble Schools |
| Elementary School | Rome City |
| Middle Or Junior School | East Noble |
| High School | East Noble |
Location
| County | Noble |
| Subdivision | None |
| Township | Orange |
| City | Rome City |
| State | IN |
| Zip | 46784 |